
Articles

What role does large-format glazing play in the modern architectural silhouette?

Engineering aspects and design possibilities of integrating large glass surfaces into residential and office projects.

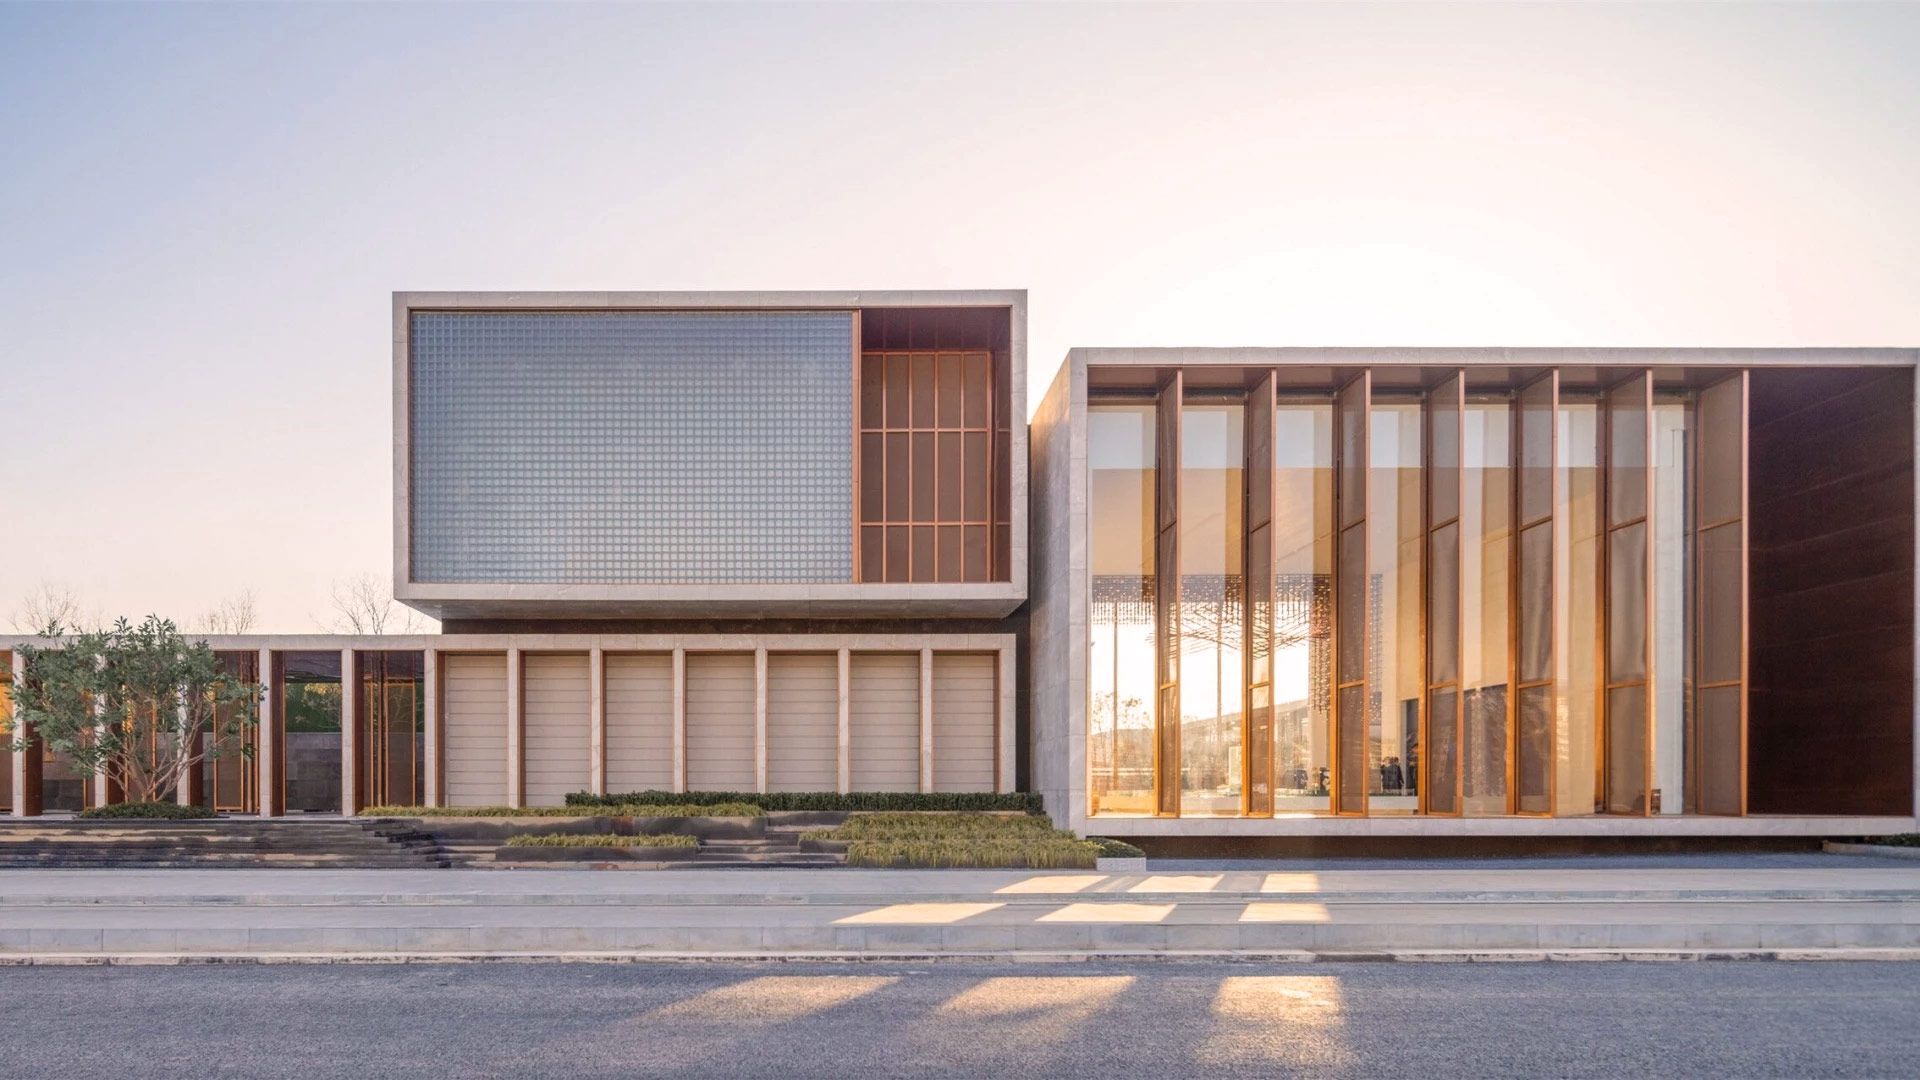
In modern high-rise construction, the boundary between indoor and outdoor space is becoming ever more open. The trend towards maximum transparency through panoramic floor-to-ceiling windows and curtain walls is not just an aesthetic choice but a statement of a new standard of living. Such projects, however, require specific engineering expertise: at this scale glass stops being a simple infill and becomes an active part of the building’s energy management and security.

“Modern architecture demands transparency that makes no compromise on any aspect of functional safety or energy efficiency.”

When designing large glazed areas, the main engineering challenge is managing static loads and weather. Unlike standard solutions, these use systems with reinforced aluminium or PVC profiles (Class A), which ensure there is no deformation under strong wind loads or the weight of the glass unit itself.

Particular attention is paid to thermal expansion. When a façade consists of large continuous surfaces, the materials must be able to “breathe” without compromising the system’s airtightness. Glass with a low solar factor lets the visible spectrum in while blocking a large part of infrared radiation, preventing a “greenhouse effect” indoors.

  • Structural stability and reinforcement: special steel reinforcements and multi-chamber designs that can carry glass units weighing over 200 kg per module.
  • “Hidden” threshold systems: precise thresholds set flush with the finished floor for step-free access and a clean, minimalist look.
  • High-performance glass units: selective coatings and warm-edge spacers that eliminate the risk of condensation at the edges of the glass.
  • Automation and control: weather sensors and motorised opening mechanisms that can be managed from a central BMS (Building Management System).
  • Acoustic reduction: asymmetric glass units and laminated glass with an acoustic interlayer for excellent insulation in busy urban areas.
Back to the blog
Free quote

Have a project?

Send us dimensions, a drawing or just an idea. We reply within one working day.

CallEmailFree quote